

 Online Reporter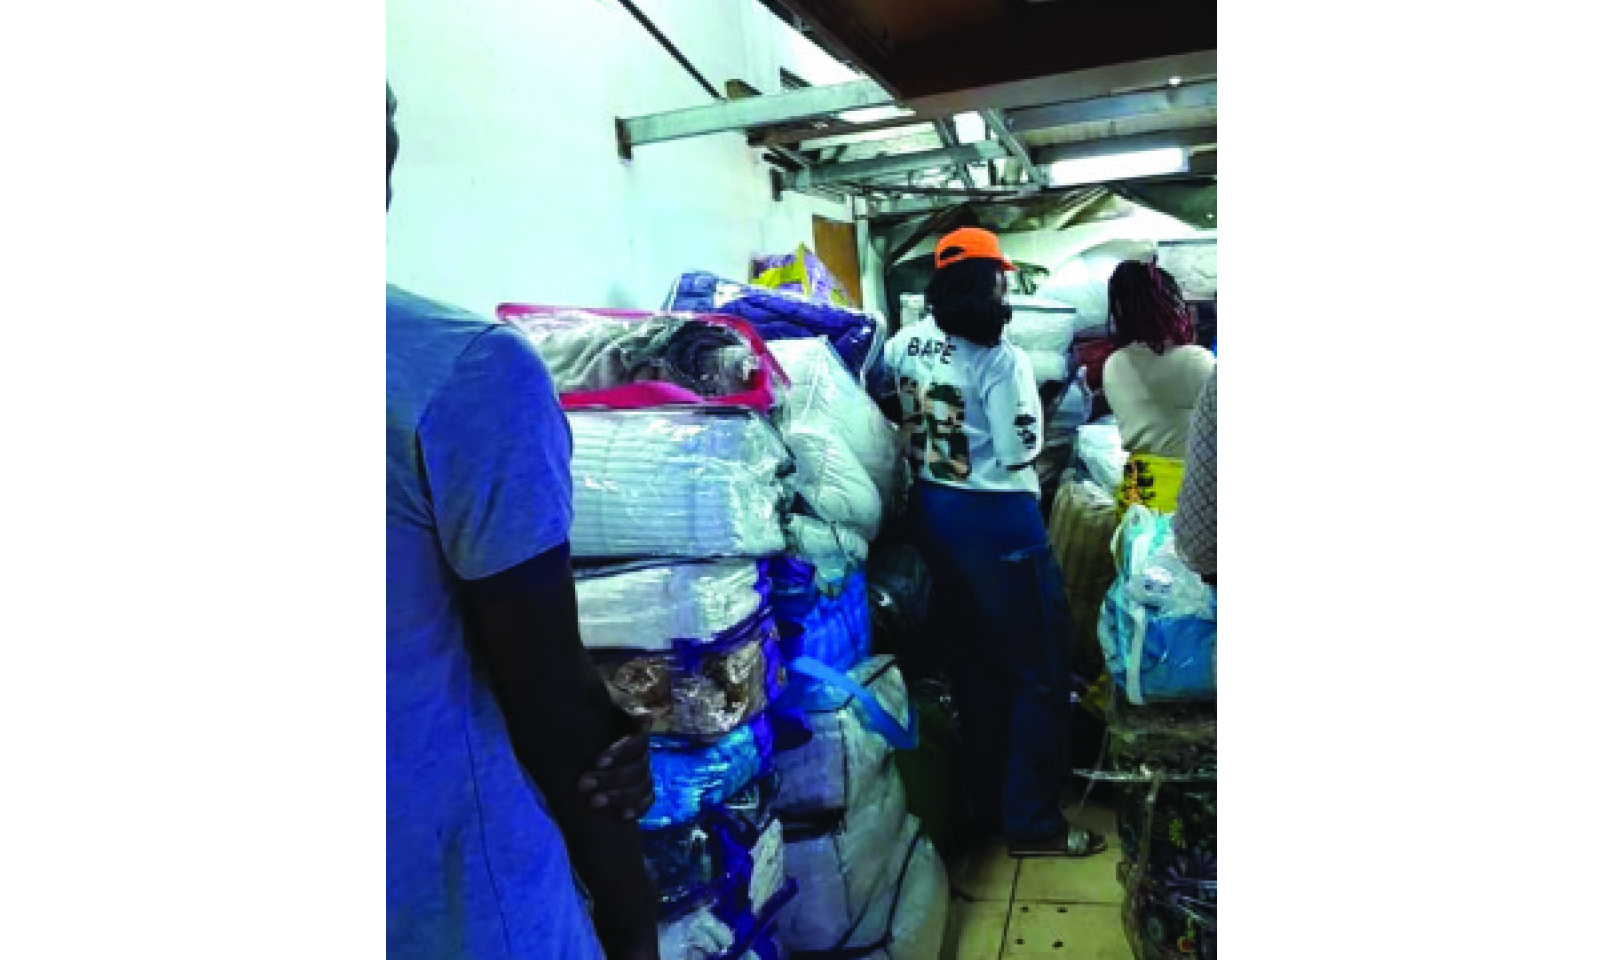
Trust Freddy
Check Point Desk
SOME tall shoppers have to duck and weave to avoid hitting their heads on low ceilings in Harare’s central business district, where shop owners are partitioning ground floors to create mezzanines, effectively doubling space in single-level buildings, it has emerged.
City authorities appear to be aware of the modifications but are choosing to turn a blind eye, reportedly in exchange for kickbacks, while in Bulawayo, some of the buildings are partitioned into smaller units with no corresponding expansion of ablution facilities.
A mezzanine floor is an intermediate floor in a building, typically built between two main floors or the floor and ceiling of a single-storey space.
An investigation by the Check Point Desk in Harare has uncovered single and double-storey buildings that are being retrofitted with wooden mezzanines, effectively creating three-storey structures.
The ceiling heights in these structures are often dangerously low, forcing taller shoppers to duck and weave to avoid hitting their heads.
Standard ceiling heights in Zimbabwe typically range between 2,4 to 2,6 metres for residential properties and 2,7 to 3,5m for commercial spaces. In contrast, some mezzanine ceilings in the CBD are under two metres high, which is even lower than the standard doorframe height of 2.1m.
Experts warn that low ceilings can be a significant disadvantage during a fire, trapping heat and smoke and making it harder for occupants to escape.
While this trend has boosted revenue for landlords and provided space for small businesses, it has also raised serious concerns about safety, structural integrity, and regulatory oversight.
In Bulawayo, buildings that used to house big shops like Edgars, Dulys Car Sales, Haddon and Sly, Meikles Department Store, Woolworths, among others, have fully been partitioned while others are in the process of doing so.
At the former Edgars Stores shop located opposite Tredgold Magistrates’ Court, a staggering 70 fully occupied cubicles are paying a minimum of US$600 per month, with maximum rentals of US$2 200, raising a monthly income of at least US$42 000.
A manager at the clothing giant said before departure, they were paying about US$20 000 in monthly rentals. With bed blankets and clothes displayed right up to the ceiling, concerns are raised about Harare fire department inspections.
Typically, mezzanines should not occupy more than a third of the main floor area, but some shops in the CBD are pushing beyond these limits.
With crowds flocking to these shops, mostly selling clothing, safety concerns are mounting as some of the new malls are attracting hordes of people, yet they are poorly ventilated and do not have proper ablution facilities.
In some shops, exposed timber on the mezzanine is visible where tiles have peeled off, creating openings that offer a clear view of shoppers walking below.
Further investigation revealed that most partitioned buildings are being driven by lessees who approach shop owners with lucrative offers, resulting in owners doubling their previous earnings while the leases reap even greater profits.
The development has led to each shop accommodating over 20 indigenous entrepreneurs without business licences, with limited ablution facilities that fail to cope with the increased volume.
Although Harare City Council has publicly declared that each operator must have an operating licence, the declaration has reportedly resulted in widespread corruption, with municipal police allegedly visiting traders to collect “protection fees”.
In these glass-partitioned shops, despite the congestion, canteens operate in poorly ventilated spaces, often filled with smoke in the corridors.
Remarkably, a canteen can be situated directly opposite a clothing shop, separated only by a glass partition, all under the scrutiny of city authorities. Some of these “malls” require lights to be on even during the day due to insufficient natural lighting, making them perpetually dim environments.
“This is a recipe for disaster,” a concerned shopper, Mr Alouis Maneto, said. “The City authorities need to step in and ensure these structures meet safety standards. We can’t afford to wait until something terrible happens.”
Another shopper, who only identified himself as Kudzi, said: “I am always worried I’ll knock myself on these low ceilings. Yes, their products are cheap, but I think it has to be regulated because honestly how can you have a canteen next to a saloon? These canteens use gas, and probably this explains why we are reporting many fire incidents.”
Harare Mayor Jacob Mafume recently acknowledged that some business owners were using the term “mall” as a trick to dodge paying the necessary licencing fees for each shop operating within their building.
He said the Council had introduced a new licensing system based on floor size to ensure fairness, as previously, all businesses regardless of size paid the same licencing fee.
However, an investigation reveals that the majority of operators in these ‘malls’ are unlicensed, and the minimal payments they make reportedly go directly into the pockets of individuals.
Municipal police make impromptu visits to these shops, typically demanding “protection” payments ranging from US$10 to US$30, while those who refuse reportedly face a formal notice fine of $300.
When contacted for comment, Harare City Council representatives shuffled the Check Point Desk between offices, with each office attempting to shift responsibility.
Mr Tobias Chombe, head of the Architecture Department at Harare City Council, warned that action would be taken against those breaching council regulations.
“If what is on the approved plans is not what is on site, remedial measures will be activated. Clients have a tendency to deviate, which is unlawful,” he said.
Mr Chombe acknowledged that the trend was driven by necessity, with businesses adapting to economic pressures, but stressed that approval involves multiple stakeholders beyond his office.
“The approval process involves multiple departments. First, owners draw up plans and apply for a development permit from the Town Planning Department. The Health Department also reviews the plans, ensuring compliance with guidelines on facilities such as toilets, while the Fire Department assesses safety standards; so several departments are involved before approval is granted.”
Despite promising to provide updates on flagged malls’ compliance with guidelines, Mr Chombe unexpectedly referred us to another office.
Mr Alex Zandonda, an architecture specialist and building inspector with the City of Harare, whom Mr Chombe referred The Check Point Desk to, also promised to provide feedback on the minimum floor-to-ceiling height requirements for buildings.
The Check Point Desk was again referred to another office, as City Council officials responsible kept giving excuses.
Private engineers who spoke to this publication said they could not outright condemn the structures, noting that onsite visits and calculations would be required to assess potential risks.
An engineer who requested anonymity said collapsing could be the last thing to expect.
“These structures are unlikely to collapse easily, but we can raise issues regarding ventilation and how the council approves plans with such low ceilings.
Timber is ideal for adding a floor to an existing structure because it reduces weight by over 80 percent. In contrast, using concrete would require modifying the foundation, which is expensive.”
Eng Ashford Thomas said it would be difficult to provide a definitive comment on the technical aspects based solely on pictures, adding that time would be needed to calculate the load.
He cautioned, however, that using wood to create a wooden mezzanine would require continuous monitoring.
“The challenge is that when timber starts to fail, it often gives little warning, unlike steel, which typically bends or deforms before failing, providing time for evacuation. Timber, on the other hand, can break suddenly and without warning.”
He also said that city authorities need to continuously review by-laws when people start to exploit loopholes.
“There are some loopholes in the by-laws; for example, if you’re putting up dry walls or partitioning with thin timber or other light materials, there’s no need for a permit. These structures are not considered structural. You can proceed without paperwork, as long as removing them won’t compromise the building’s stability. People can utilise such loopholes to make adjustments, essentially adding elements that won’t cause the building to collapse if removed.”
Another civil engineering expert, Engineer Tendai Raymond, also echoed the same sentiments, saying timber mezzanines could work in shops if designed to meet structural safety standards.
“I would only recommend if the design is done by an engineer and if kiln-dried, treated timber for termite and moisture resistance is used. However, timber has limitations compared to steel or composite structures, particularly in durability and fire resistance.”
In 2008, a mezzanine floor in the Side Walk Café in Harare collapsed, and four patrons died while scores were injured.
Additional reporting by Sikhumbuzo Moyo in Bulawayo.


 Bongani Ndlovu