malvernmugadzikwa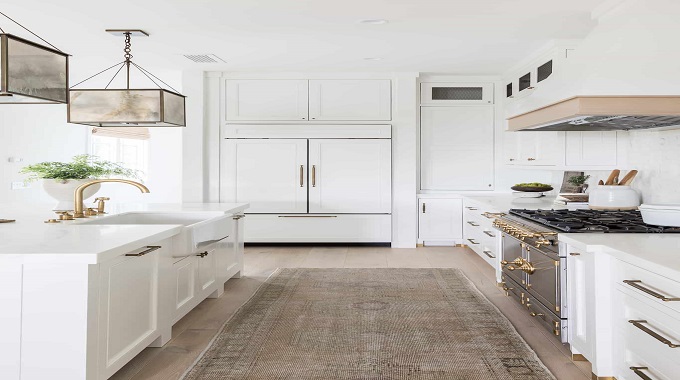
YOUR kitchen is the heart of the home. Even if you are not an avid cook, the kitchen is the space most people like to entertain themselves in and enjoy spending time with family.
The aesthetics are important, but how your kitchen works is even more important. Look at these ideas on how to lay out an efficient kitchen floor plan.
Laying out the work triangle
In every kitchen, there are three main components that make up the “work triangle”.
The refrigerator — where food is stored; the sink — where food is washed; and the stove/oven — where the food is cooked, constitute an efficient work triangle.
Draw your kitchen as a floor plan and see how your three areas lay out. Ideally, you would like to go to the refrigerator, to the sink and to the stove in one easy path.
If you have to retrace your steps, or walk around obstacles to get to any of the three, your layout is inefficient.
Lay out work surfaces
A work surface, or countertop area, should ideally be located between two of the work triangle areas.
Therefore, between the refrigerator and sink, and between the sink and stove/oven, a countertop area is ideal.
In smaller kitchens, a work area may not be possible due to space constraints. The more working areas you can provide yourself, the better.
Consider using multifunctional work areas if space is an issue.
For example, a raised countertop adjacent to a dining area can serve as a seated bar for eating, as well as a preparation work surface for cooking.
Kitchen islands
In large kitchens, an island can cut down on excessive travel to each part of the work triangle. Consider placing one or more of the work triangle functions at the island.
Having a sink on the island will prevent you from walking from the refrigerator to another remote area constantly.
Islands for a small kitchen can be on casters or wheels for temporary use.
An island can be used for storage below, and also serve as an additional work surface. Consider using a movable kitchen island for convenience and roll out of the way when more people need to fit in the kitchen.
Shape of your kitchen
Below are the pros and cons of each type of kitchen.
U Shape
Pros: This plan offers three sides or walls for the work triangle to be efficient. The cook can maximise their time in the kitchen and will not get distracted by traffic walking through the room. Cons: it may be difficult to have multiple people working in the kitchen at one time.
L Shape
Pros: This plan results in more space saving because two of the work triangle functions are on the same wall. This plan is also easier to entertain yourselves from, since it is open up to the adjacent room on one side.
Cons: Ample counter space room should be given in the crook of the L for maximum usage. If not, the kitchen will work less efficiently due to limited room to prepare and cook the food.
Galley shape
Pros: In this plan, the walls are parallel with all of the work triangle functions. It is very efficient due to less area to travel and is ideal for space-saving.
Cons: This plan is not ideal for a lot of people in the kitchen because the traffic area is also the cook preparation area. This plan can also be difficult to entertain yourselves from, unless one wall is open to an adjacent room.
The way your kitchen is laid out will make a difference in how you enjoy and use the space. — mymove.com



 Online Reporter